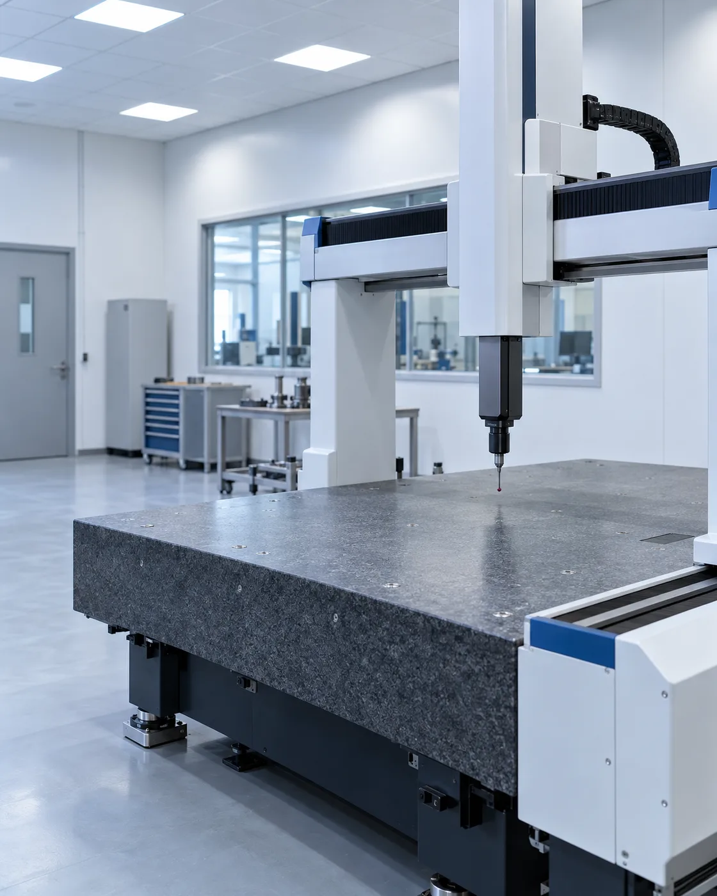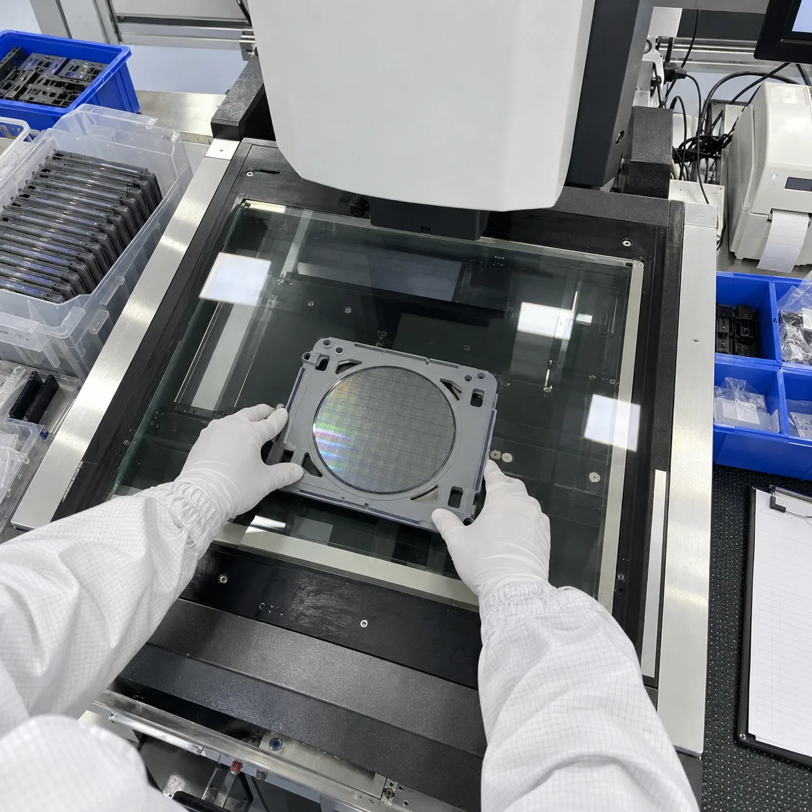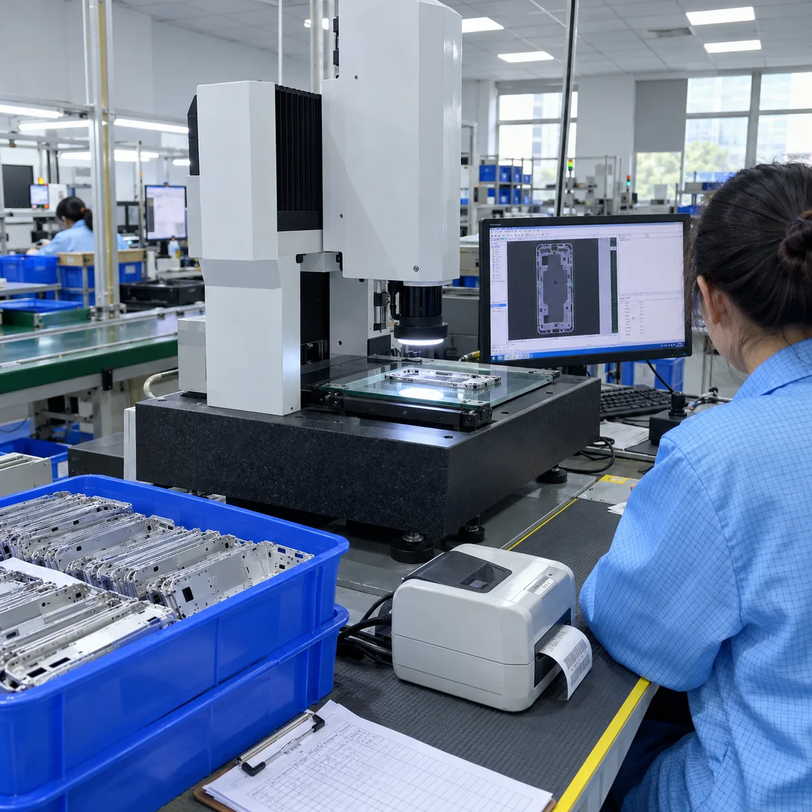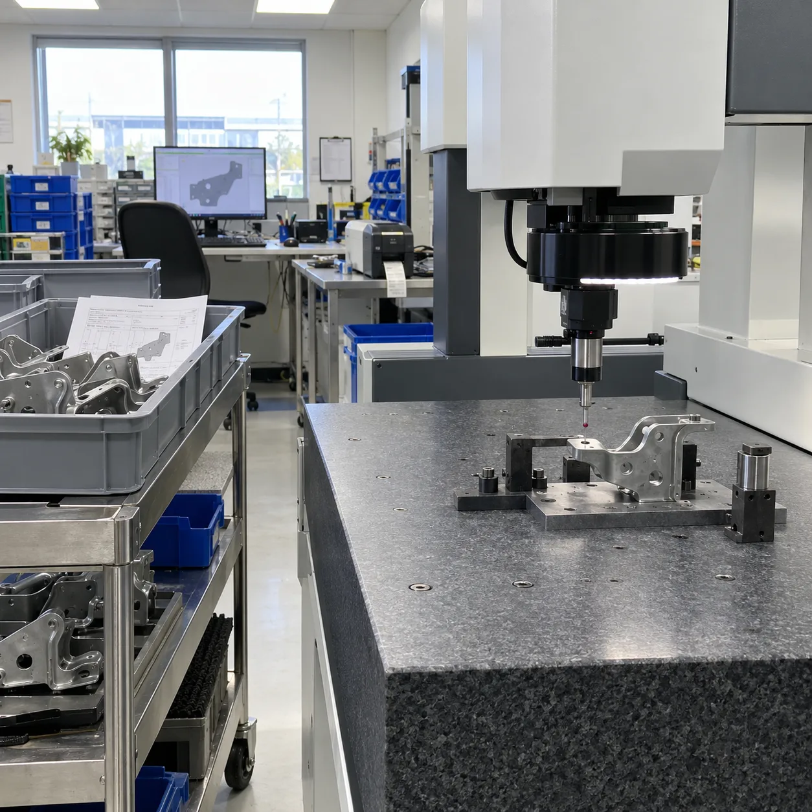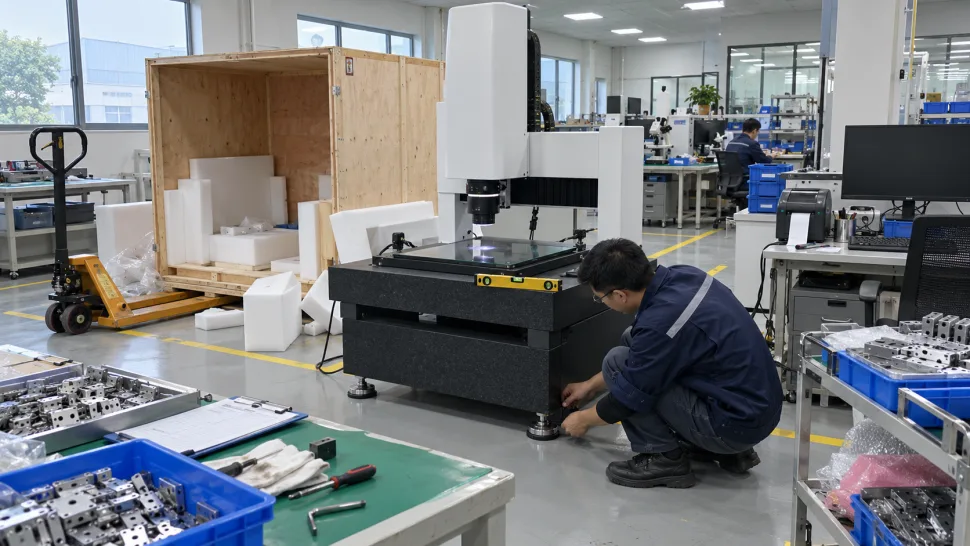
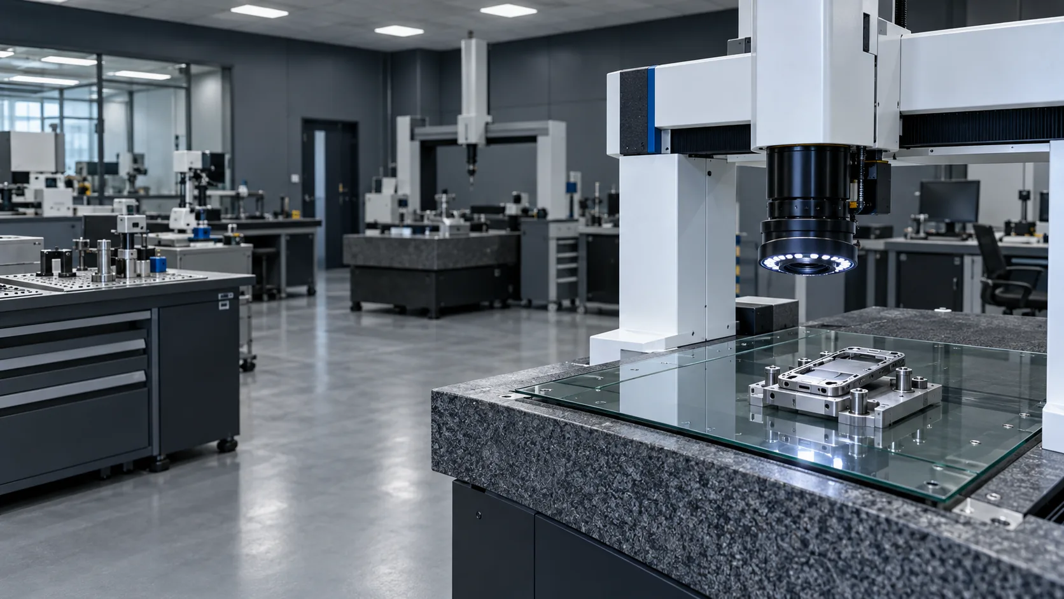
Quality-control room with an automatic vision measuring machine on a granite base

Optical dimensional measurement

Vision measuring machines for production QC

01 — Platforms

Measuring platforms

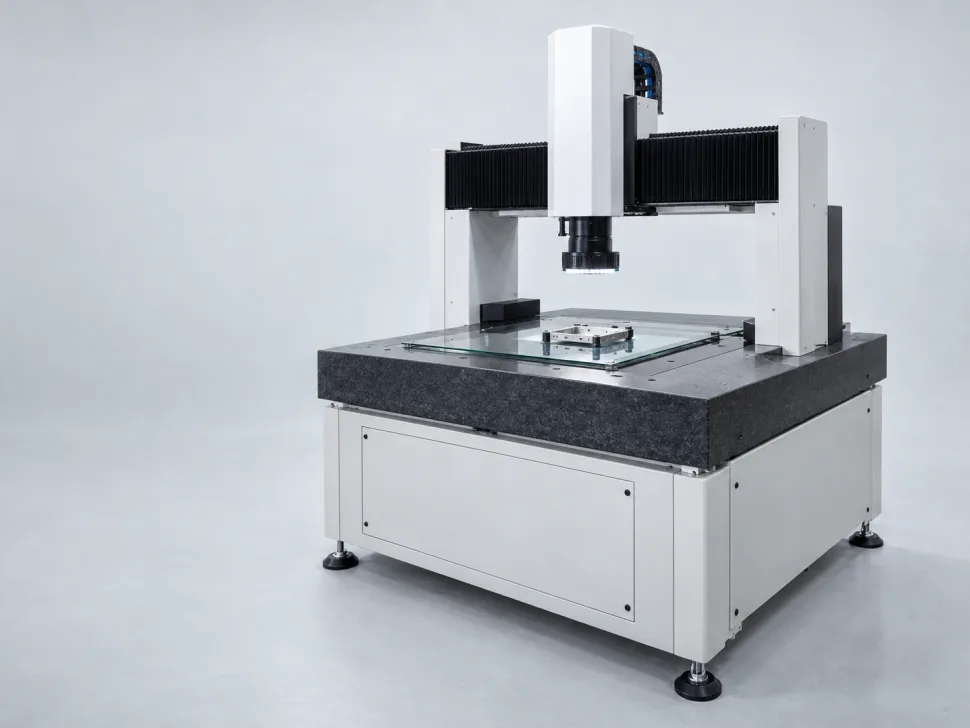
LV-A 5040 automatic CNC vision measuring machine with granite base and gantry

Automatic vision measuring machine

LV-A 5040

E2xy (2.5 + L/200) µmCNC
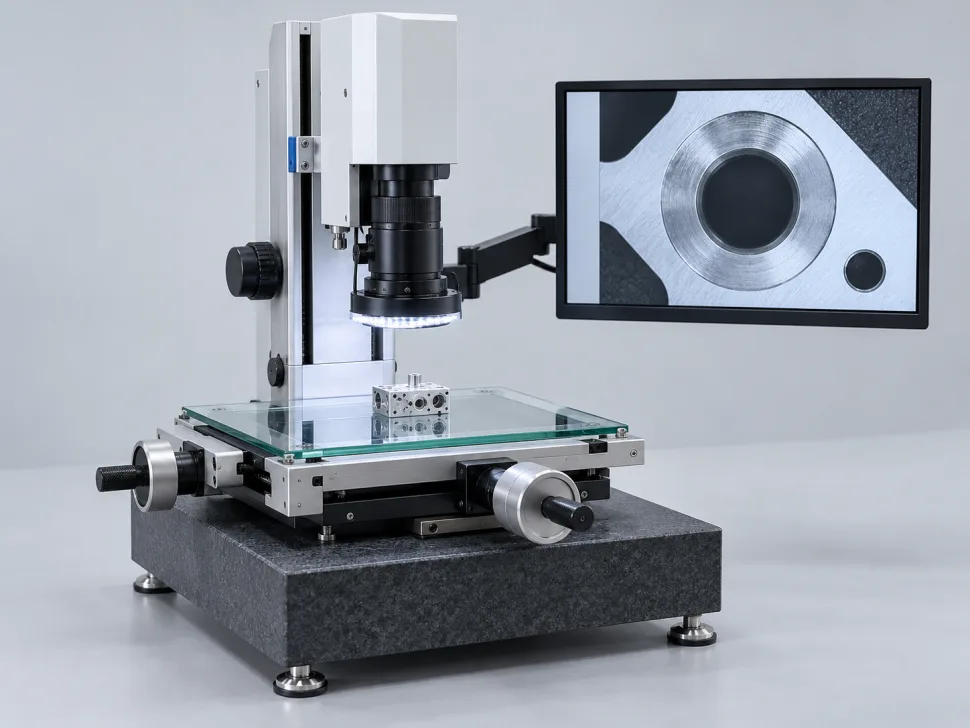
LV-M 3020 benchtop manual vision measuring machine with handwheels and monitor

Manual vision measuring machine

LV-M 3020

300 × 200 mm0.7–4.5× zoom
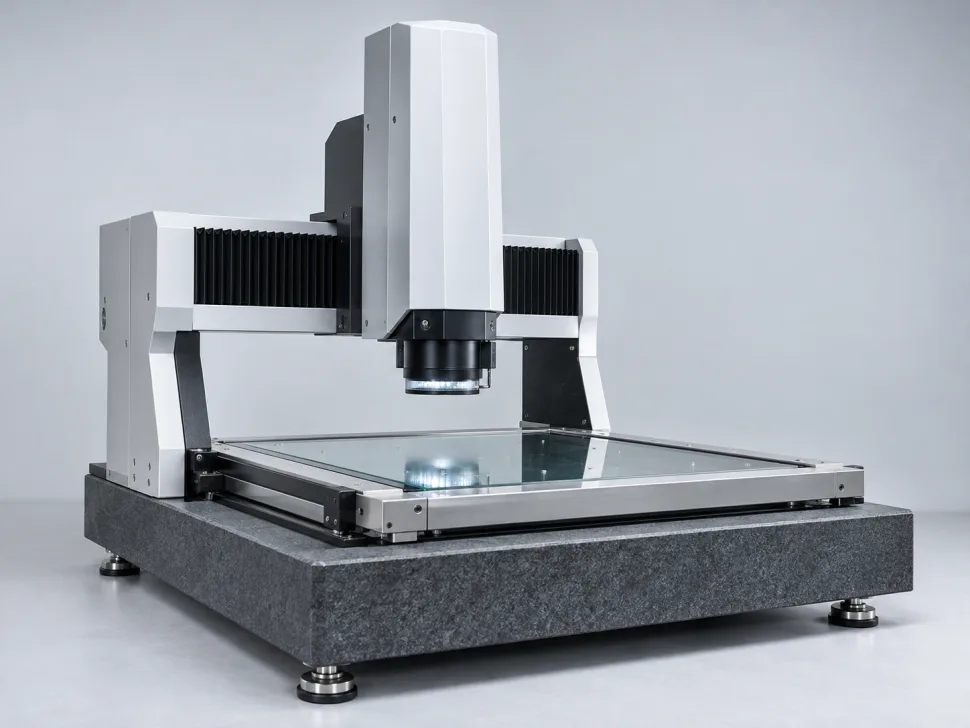
LI-200 instant vision measuring system with wide glass stage and lens tower

Instant vision measuring system

LI-200

100 features per scan±2 µm
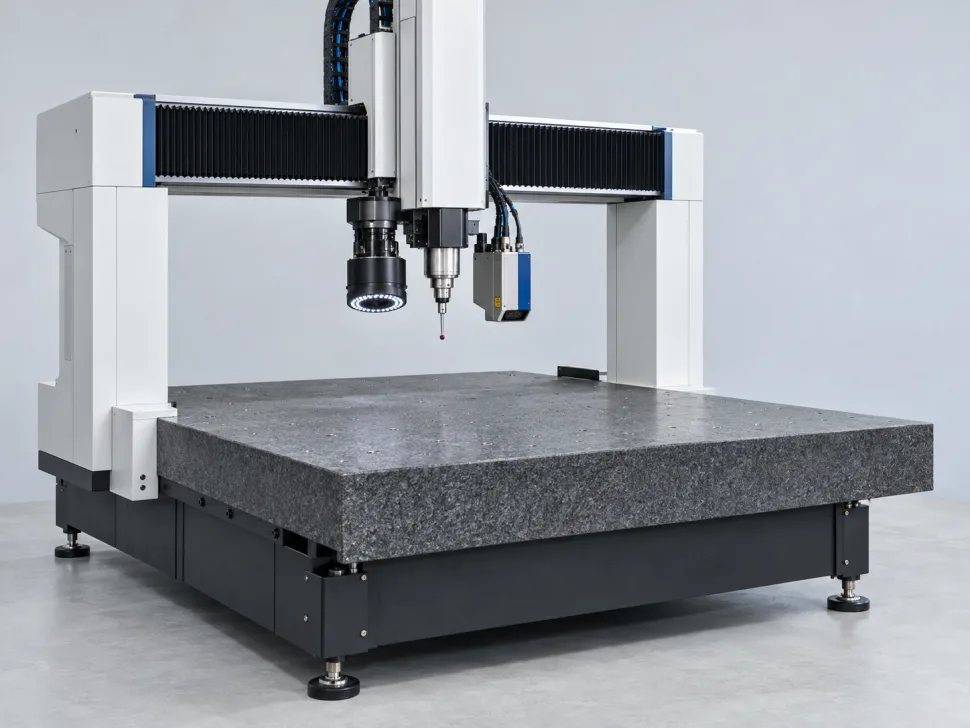
LM-6050 multisensor measuring machine with vision lens, touch probe and laser on one column

Multisensor measuring machine

LM-6050

Vision + probe + laser600 × 500 mm
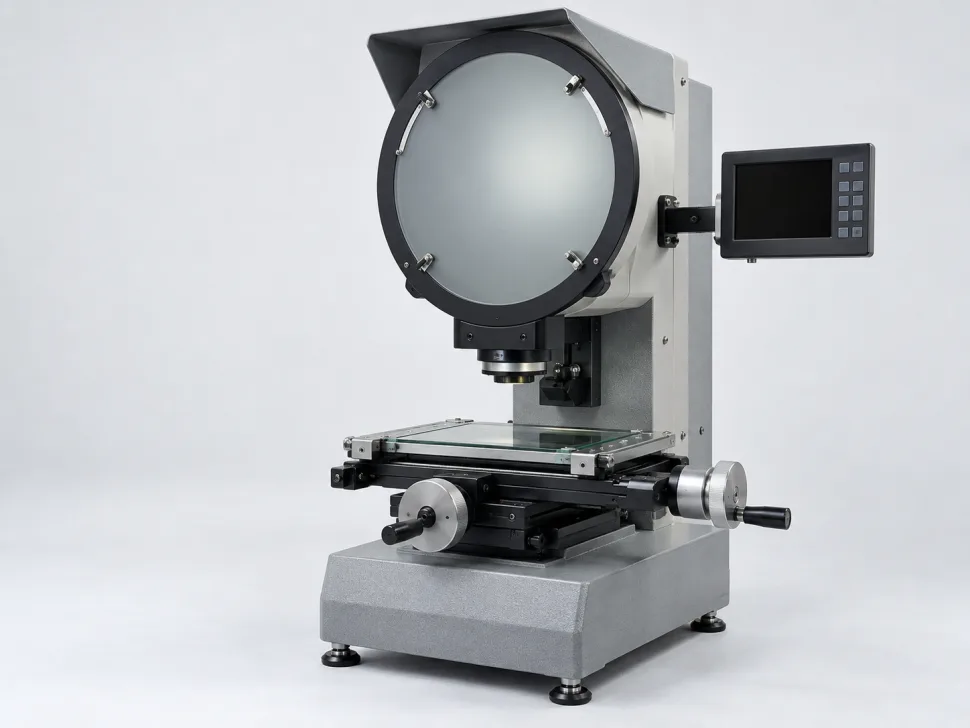
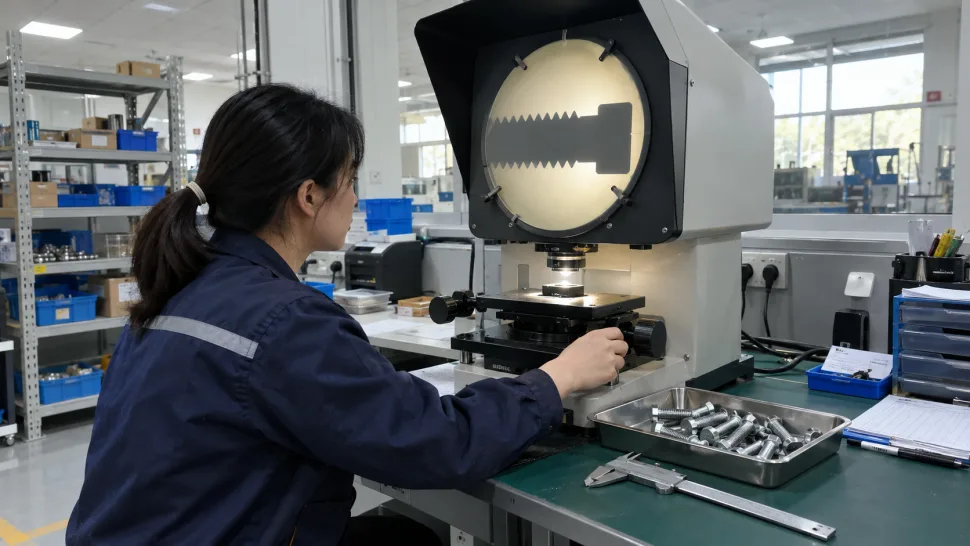
LP-300V vertical profile projector with round projection screen and digital readout

Vertical profile projector

LP-300V

Ø300 mm screen10× · 20× · 50×
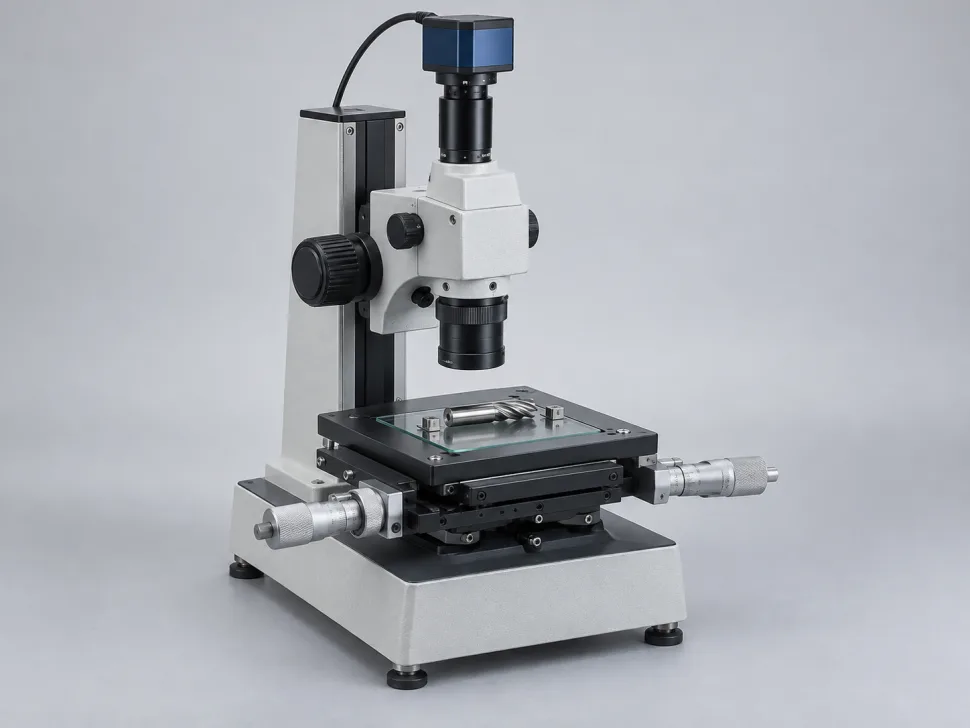
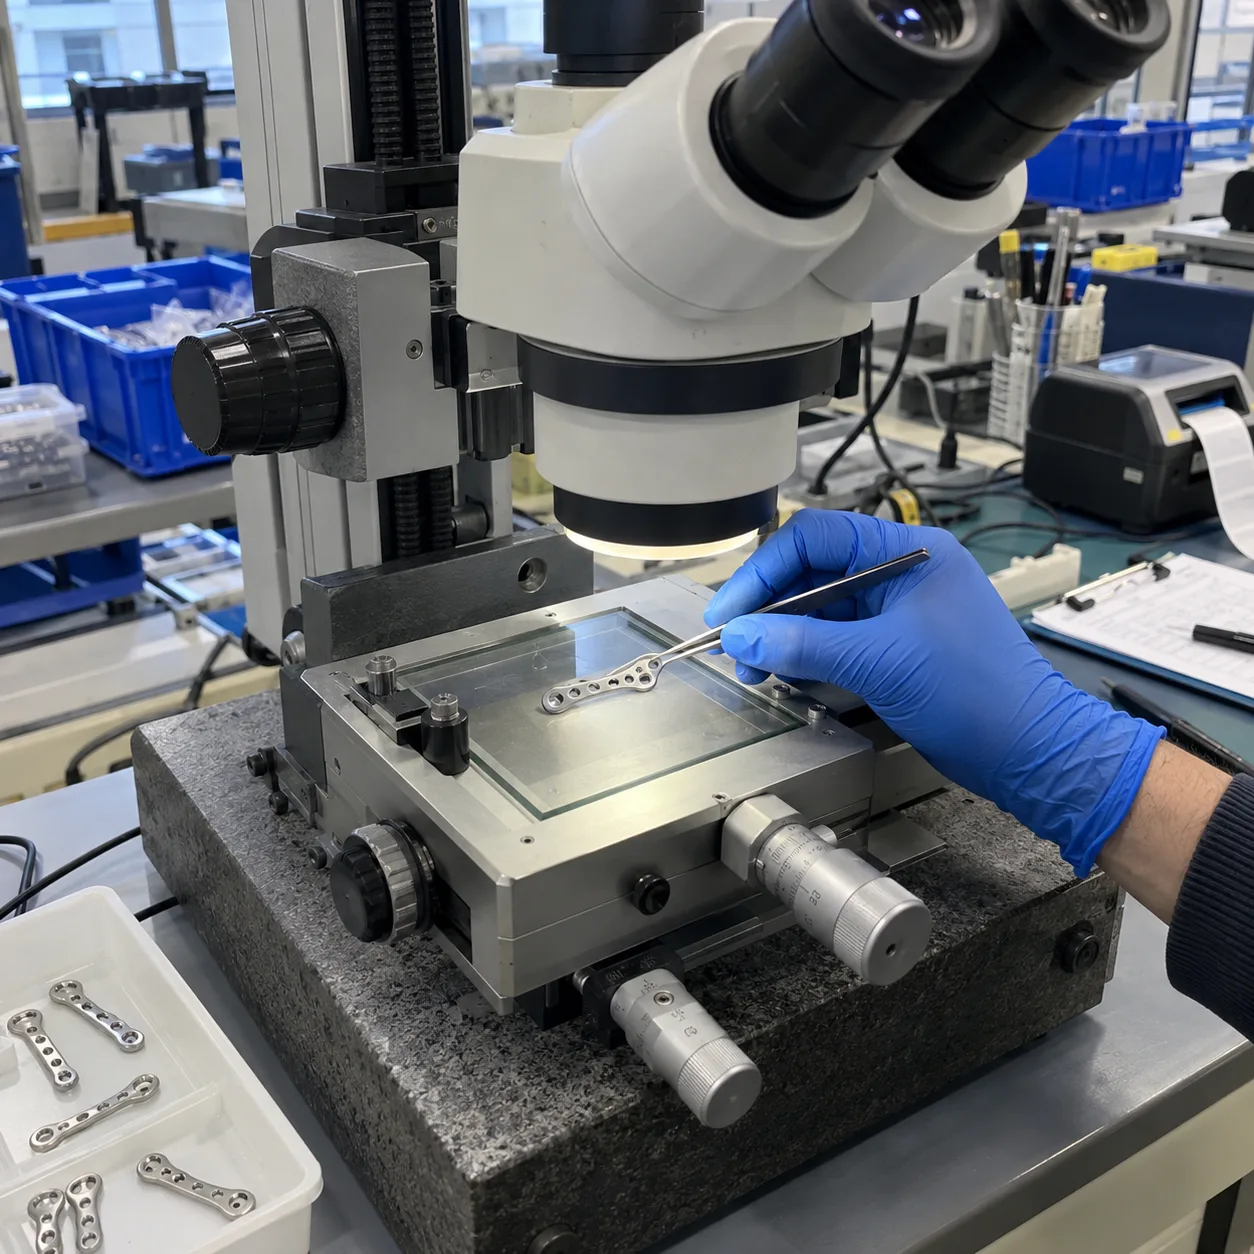
LT-150 toolmaker’s microscope with measuring camera and XY micrometer stage

Toolmaker's microscope

LT-150

30× standard0.5 µm readout
All measuring machines
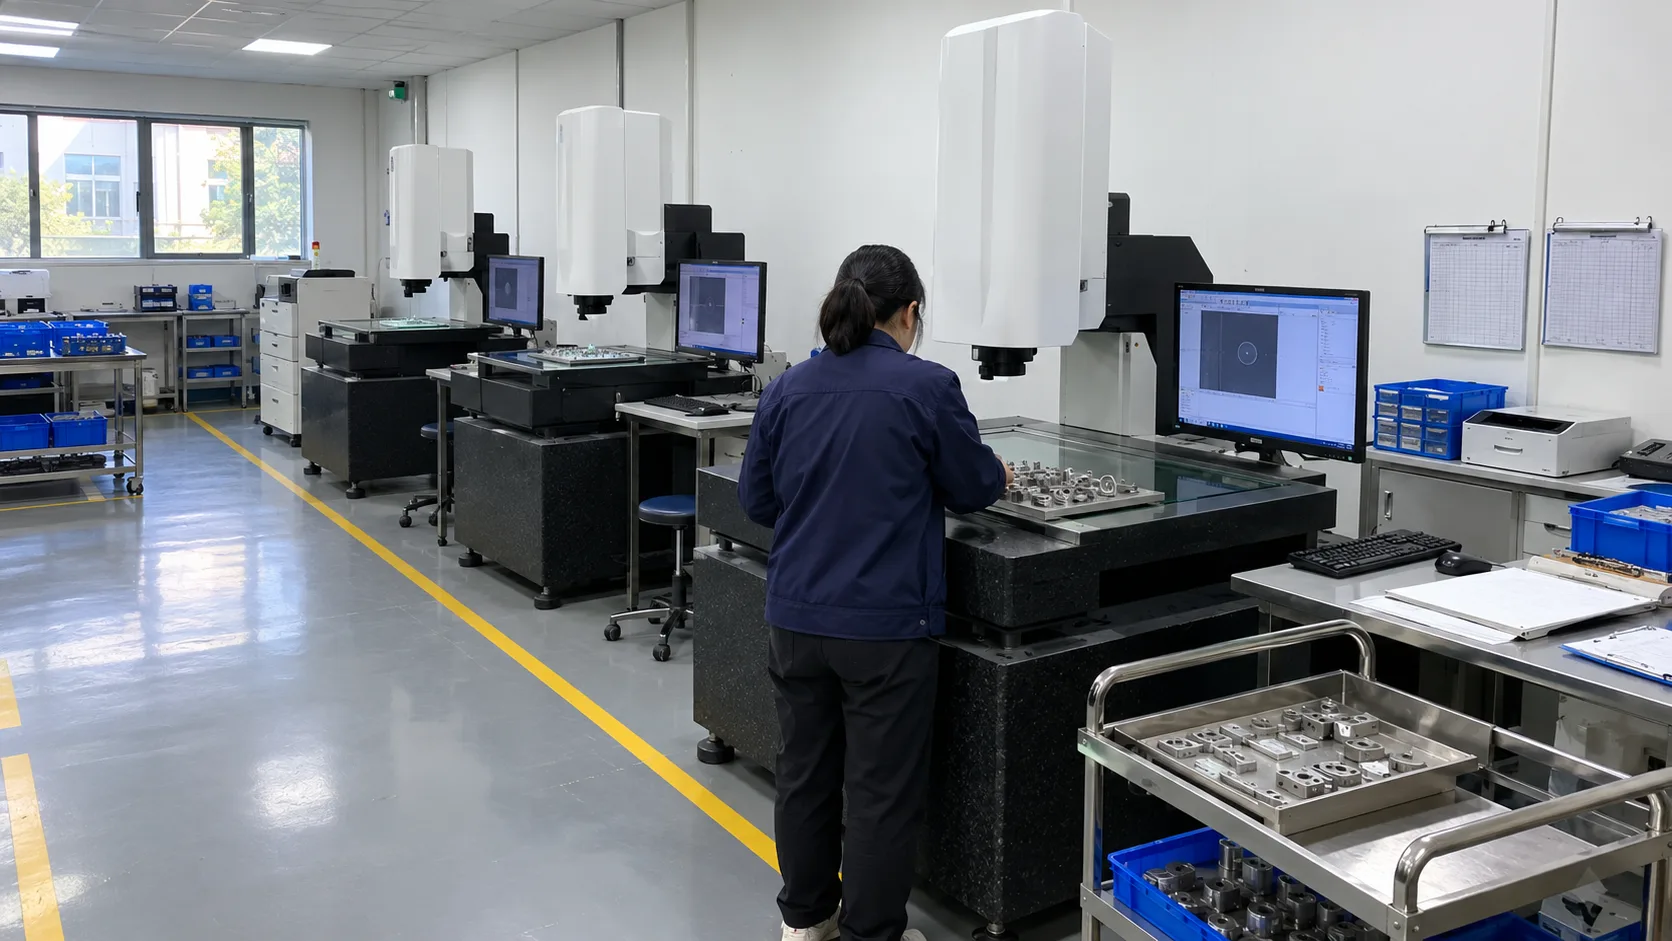
Wide view of a precision stamping supplier QC lab: a row of three automatic vision measuring machines, an operator from behind loading a fixture plate on the nearest one, parts bins and carts along the wall

The LV-A 5040

CNC vision measuring for production lines. Program a part once, then measure every batch the same way.

  • 500 × 400 × 200 mm
  • 0.7–4.5× motorised zoom
  • CNC batch programs

02 — Accuracy

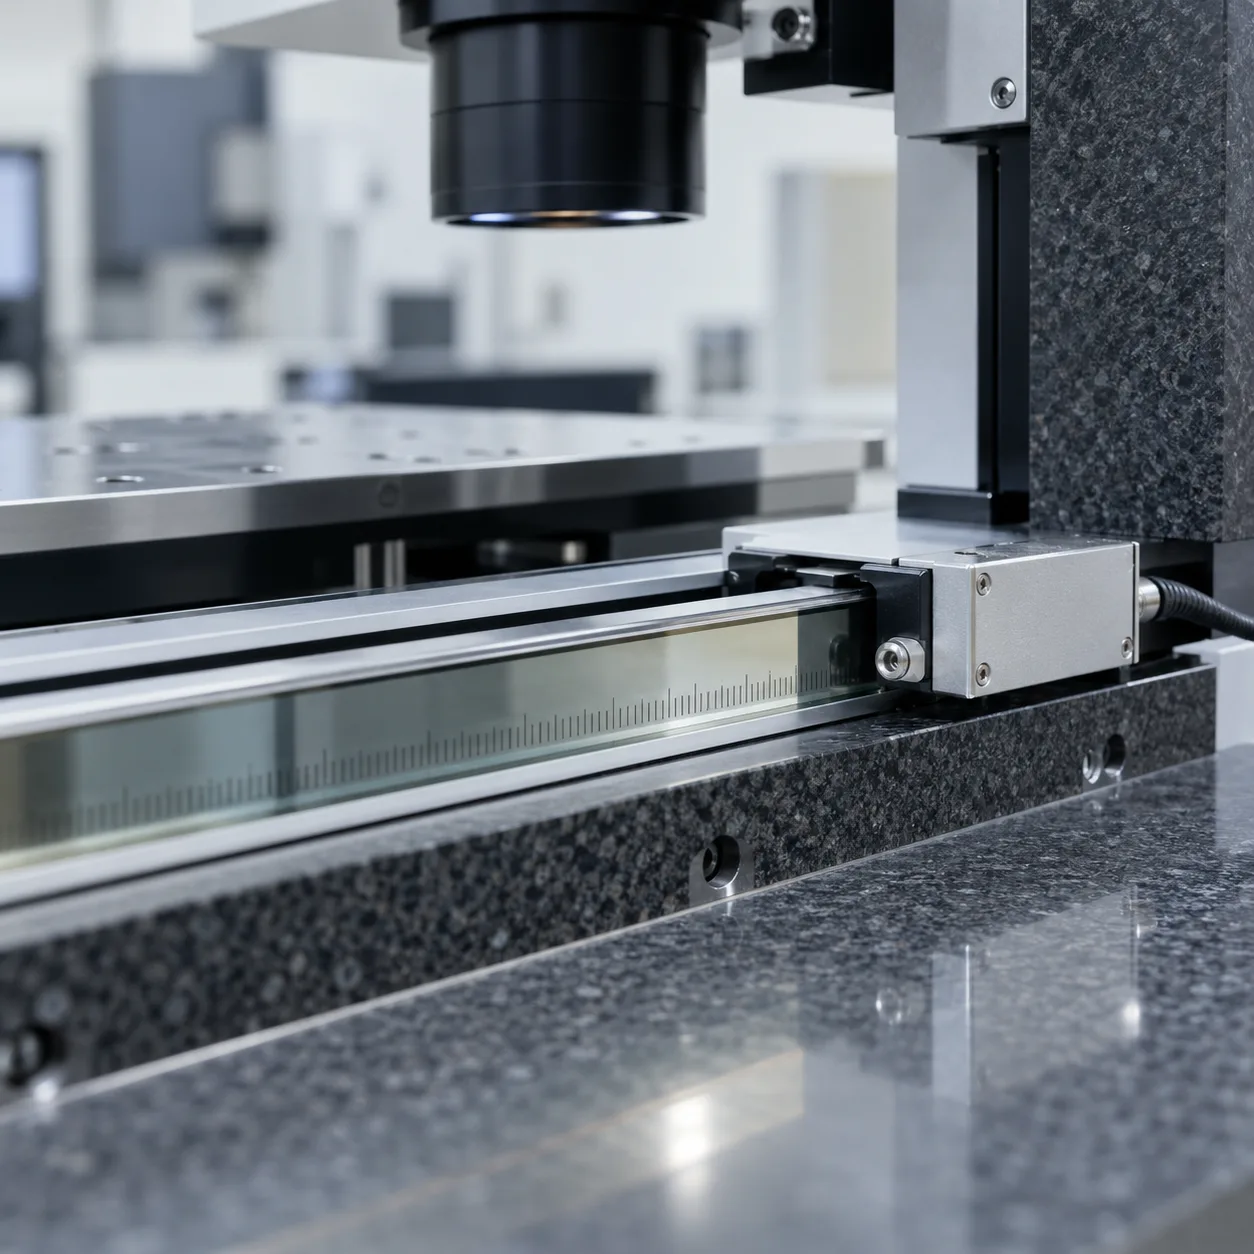
Accuracy you can trace. Every axis reads from a glass linear scale, stated to ISO 10360-7 and checked against a laser interferometer before shipment.

01E2xy (2.5 + L/200) µmISO 10360-7 · LV-A 5040
020.5 µmLinear scale resolution
Glass linear scale and read head beside a polished granite surface
LV-A 5040
Linear scale · granite base

03 — Custom service

OEM / ODM service

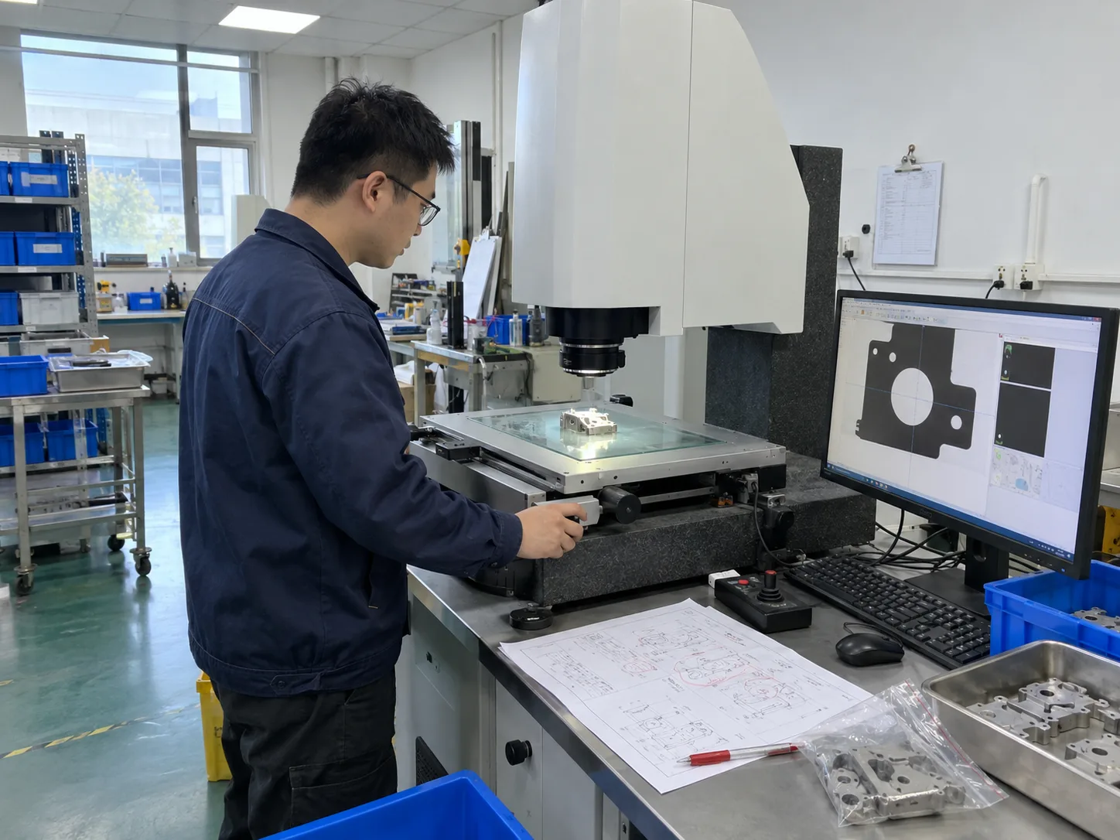
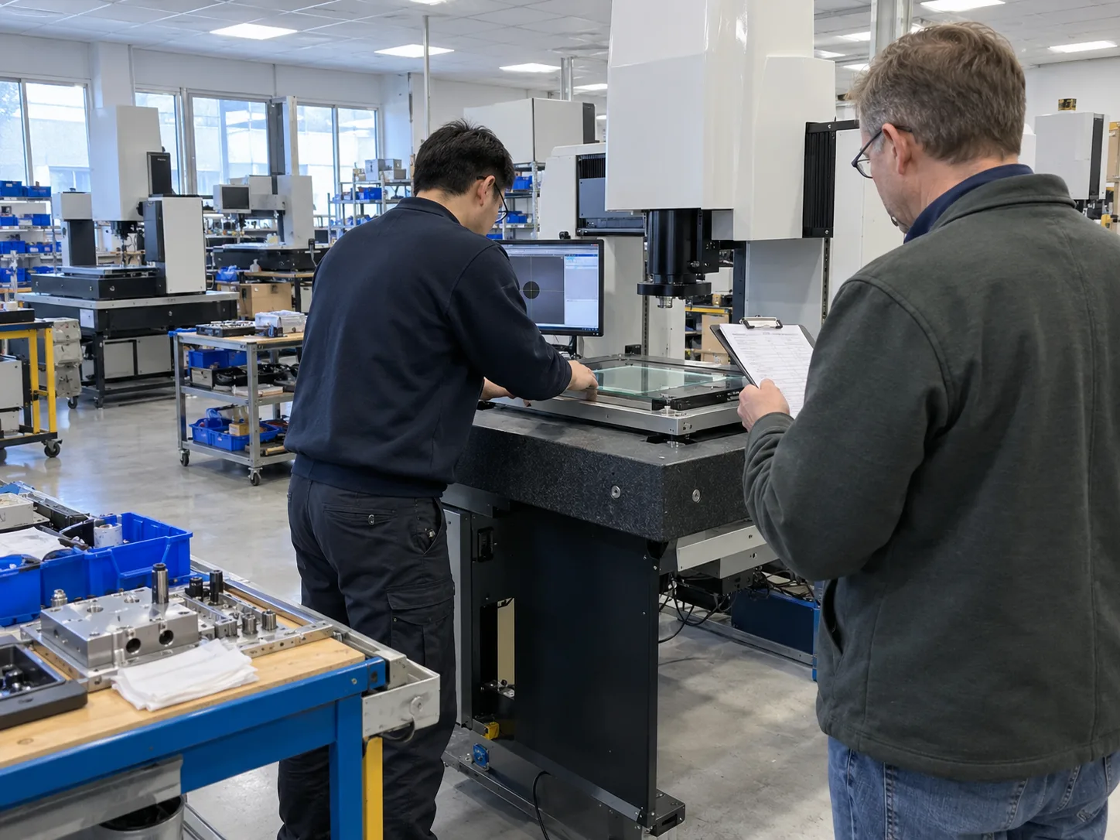
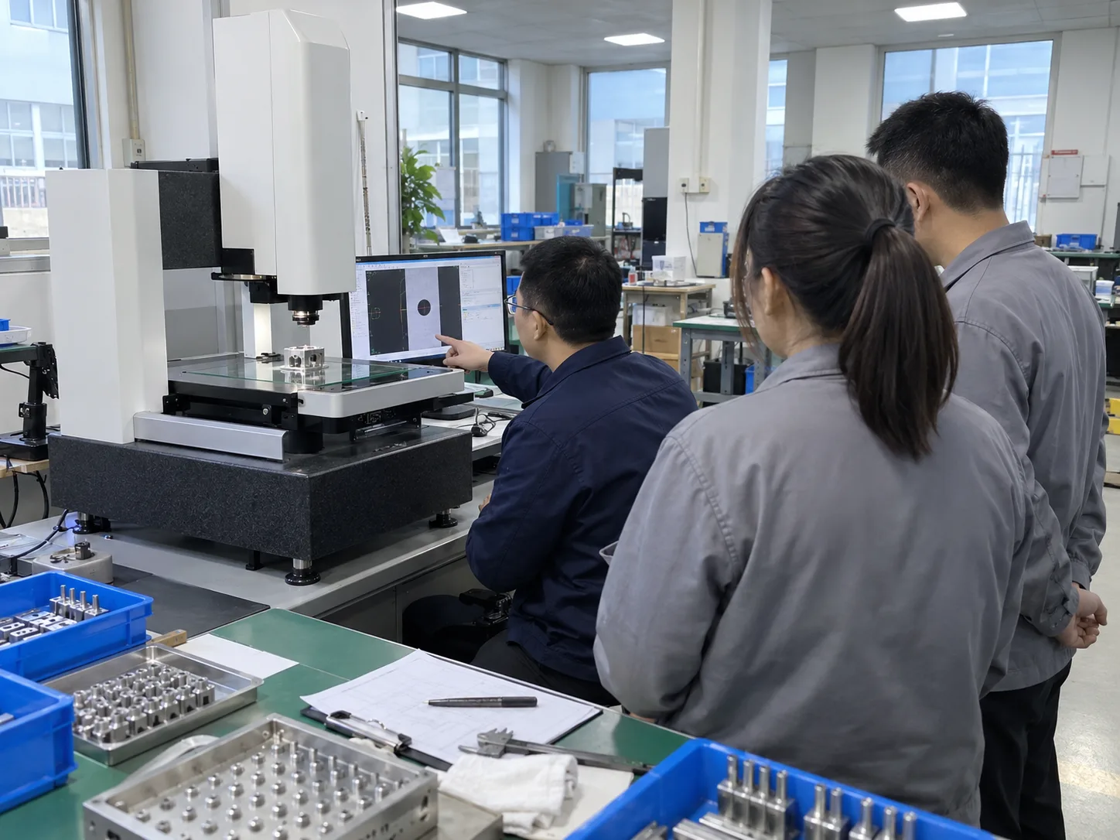
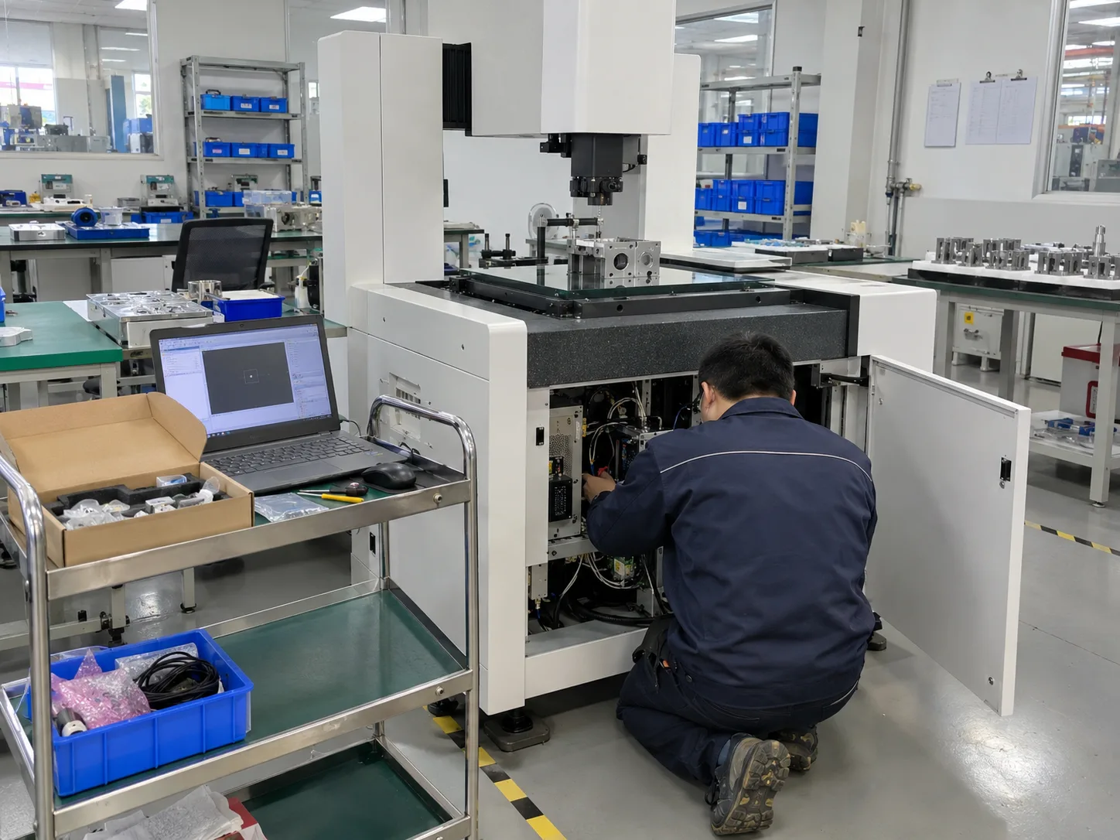
Application engineer measuring a customer's sample part on a manual vision measuring machine, the marked-up drawing beside itCustomer's inspector with a checklist and an engineer placing a glass calibration plate on a finished machineService engineer pointing at the monitor of a newly installed machine while two operators watchService engineer at an open side panel of a measuring machine, spare-parts box and laptop on a cart

Station 1 of 4

Quote

01 Communicate · 02 Quote

Send a drawing or a sample part. We measure it on the machine we propose, then send lead time and price in 1–3 days.

You get: a measuring plan for your part

Build and accept

03 Contract · 04 Acceptance

Built to the signed specification. You check the finished machine at our plant, or on a live video call.

You get: an acceptance record with your own parts

Install and train

05 Install · 06 Training

Our engineer installs and commissions the machine at your plant, then trains the operators who will run it.

You get: operators who can program a part on day one

Support

07 Tracking · 08 After-sales

We follow up while the machine runs. Exported machines carry a 15-month warranty from shipment.

You get: spare parts and an engineer when you need one

OEM and ODM service

04 — Industries

Industries measured on our machines

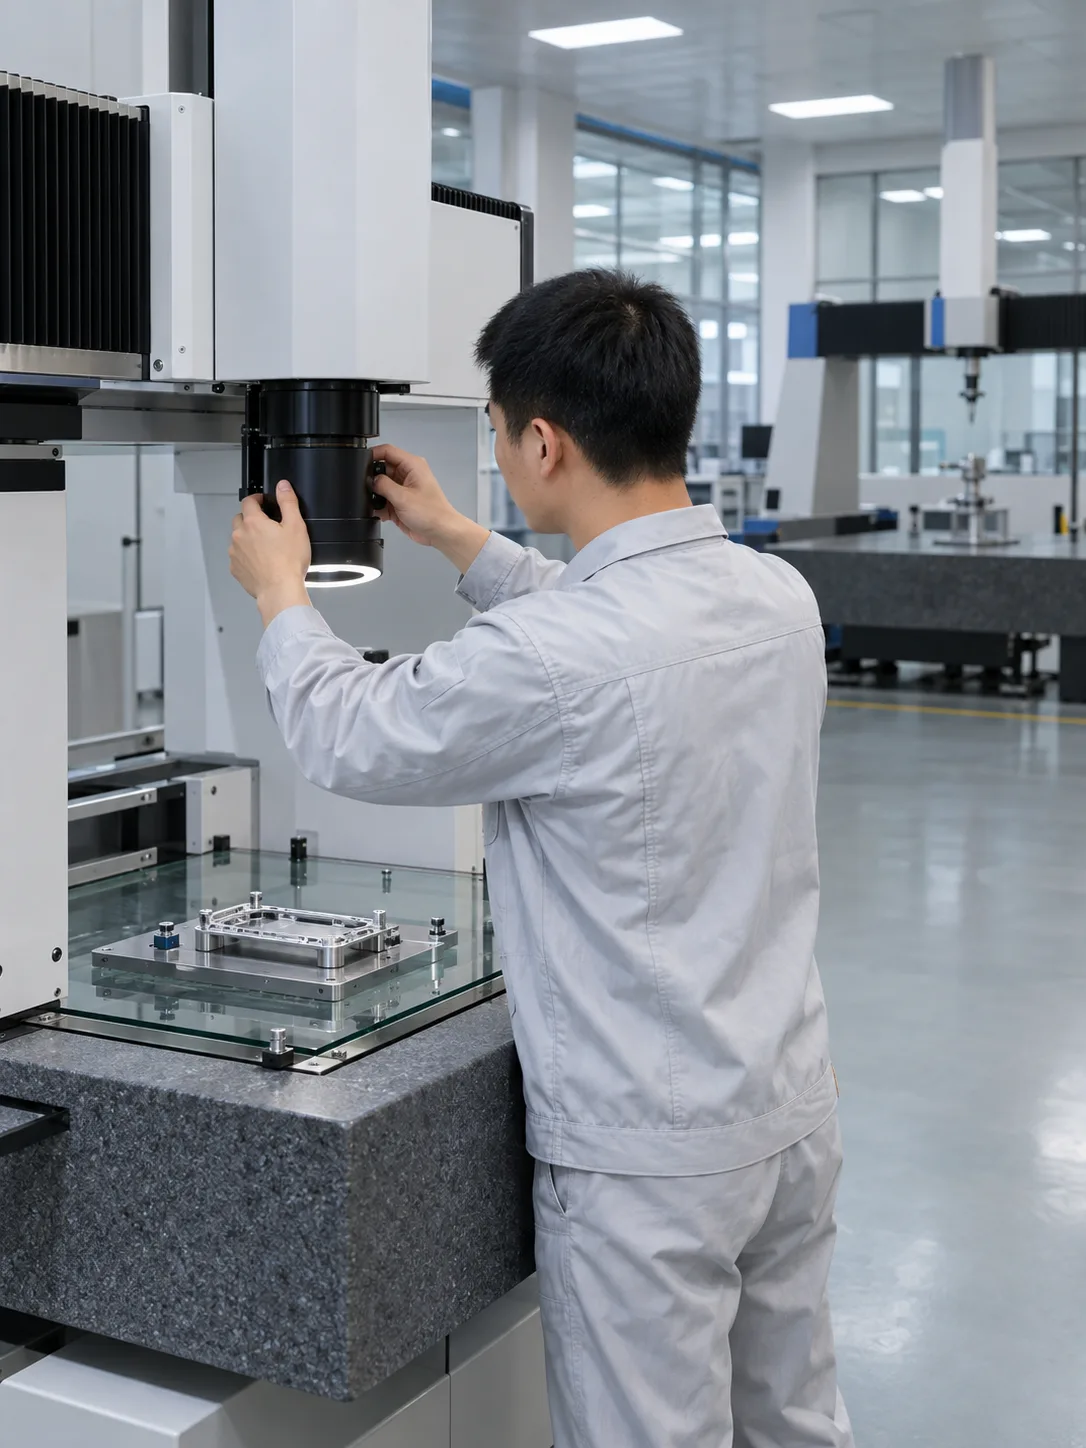
Engineer aligning the optical head of a vision measuring machine on the assembly line
Bridge coordinate measuring machine checking the granite stage of a new machine

05 — Plant

Built on our own line in Guangdong. Optics, motion and software assembled in-house since 2006, for buyers in 70+ countries.

80–100Optical measuring machines per month

“We used to send thread samples to an outside lab. Now the check happens at the line, before the batch moves on — and we stopped arguing with our customer about the numbers.”

Emre KayaQuality manager, fastener plant in Bursa

Send us a part to measure

Quotation in 1–3 days. Or write to sales@lumholt.com