SpanmereRequest a quoteQuote
A completed clear-span steel warehouse frame at dusk, columns and rafters receding into a dim hall lit by one warm pool of work light along the base of the frame

Prefabricated steel buildings

Prefabricated Steel Structure Buildings for Warehouses and Workshops

Poultry buildings, cold stores and logistics frames, designed to EN 1993 or AISC 360.

The range

Building types we fabricate

SW

Clear-span warehouses

Single-span portal frames, insulated roof and wall, purlins at 1.5 m.

  • 18–60 m clear span
  • 500–30,000 m²
See warehouse spans
Interior of an empty clear-span distribution warehouse, welded H-section columns and roof purlins running to a vanishing point under insulated roof panels

SI

Workshops with crane runways

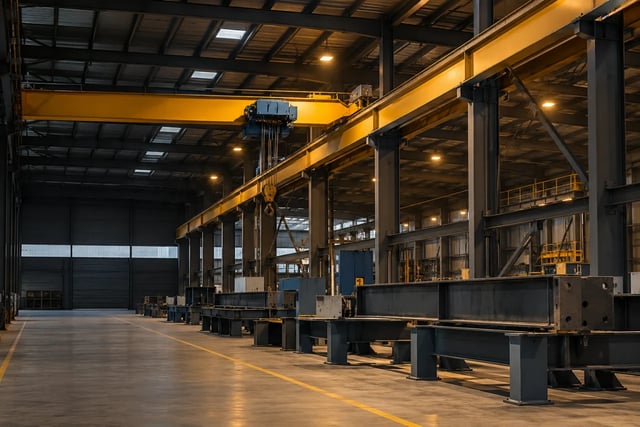
Portal frames with welded plate-girder runway beams and braced bays at 8 m.
  • 5–32 t crane
  • 24–36 m bay
See crane-runway options
Interior of an industrial workshop with two overhead crane runway beams running the length of the building and the crane bridge above the machine bases

SA

Poultry and livestock buildings

Galvanised frames, insulated roof, side curtain or insulated panel wall.

  • 12–18 m clear span
  • Insulated, ventilated
See poultry house spans
Interior of a poultry house, a closely spaced galvanised steel portal frame with insulated roof panels and a row of ventilation openings along the side wall

SC

Cold storage and logistics

Insulated panel envelope on a steel frame, vapour-sealed joints at floor and ceiling.

  • PIR or EPS 100–200 mm
  • −25 °C to +15 °C
See panel and temperature options
Interior of a cold store under construction, white PIR insulated panel walls and ceiling with vapour-sealed joints, one panel open showing its core

Browse building types

The plant

Fabricated in our own plant

Every frame, purlin and connection is welded, drilled and coated under one roof in Qingdao — nothing is subcontracted out.

Fabrication hall at night, long welded H-section beams on trestles beside a CNC plasma table cutting steel with sparks, a worker in overalls and gloves guiding the cut from behind
A gloved hand running a weld inspection gauge along the fillet weld at the web-to-flange junction of a finished H-section
  • Weld procedure to ISO 3834-2, welders qualified to EN ISO 9606
  • Dimensional check on every member; welds inspected before coating
  • Third-party inspection arranged on request
  • ISO 9001:2015
  • EN 1090-2 (EXC2)
  • ISO 3834-2
  • AWS D1.1
  • ISO 12944 (C4)
  • EN 14509
See the plant and QC

Capacity and track record

  • Plant area

    52,000 m²

    Fabrication, blasting and coating under one roof

  • Annual fabrication

    30,000 t

    Welded H-sections, plate girders and purlins

  • Fabricating since

    2005

    Three H-beam welding lines and 38 engineers

How an order runs

From enquiry to erection

You send use, location, span and area; we send drawings and a bill of materials back.

See what to send us
  1. Enquiry and site data

    You send use, location, span, area and crane duty; we reply with a feasibility note and the questions still open.

    • Site data
    • Feasibility note
    • No cost to start
  2. Structural design and shop drawings

    Frame, bracing, purlins and connections modelled to EN 1993 or AISC 360; approval drawings and a bill of materials go out for sign-off.

    • EN 1993 / AISC 360
    • Approval drawings
    • Bill of materials
  3. Fabrication and welding

    Cutting, welding and drilling on three H-beam lines, with welders qualified to EN ISO 9606 and work procedure to ISO 3834-2.

    • 3 H-beam lines
    • EN ISO 9606
    • ISO 3834-2
  4. Inspection, coating and packing

    Dimensional and weld inspection, shot blasting, coating to ISO 12944, then seaworthy bundles marked to the packing list.

    • Dimensional check
    • ISO 12944
    • Bundles to packing list
  5. Shipping and erection support

    Container or break-bulk loading, customs documents, erection drawings and remote support for the site team.

    • FOB or CIF
    • Customs documents
    • Erection drawings

01/05

A CNC drilling line machining a row of holes in the flange of a heavy H-section, drill head engaged with coolant and swarf on the clamped member

Delivered steel buildings

  • Exterior of a completed long-span distribution warehouse at dusk, clean insulated wall and roof panels with wide loading dock openings and canopies

    Distribution warehouse

    24,000 m² · 45 m clear span · Chile · 2025

  • Exterior of a completed industrial workshop whose gable end expresses the crane runway, roller shutter doors open on a dark interior with the crane bridge visible

    Industrial workshop

    11,600 m² · two 20 t crane runways · Tanzania · 2025

  • A row of six identical poultry houses in a field at dusk, gable ends and ridge vents receding in a line

    Poultry buildings

    6 × 1,800 m² · 15 m clear span · Nigeria · 2026

See delivered buildings

Dusk view of a steel fabricator loading yard, finished members and panel packs banded onto pallets with the lit hall behind

Enquiry

Request a steel building quote

Use, clear span, area and destination country — drawings welcome.